
Description
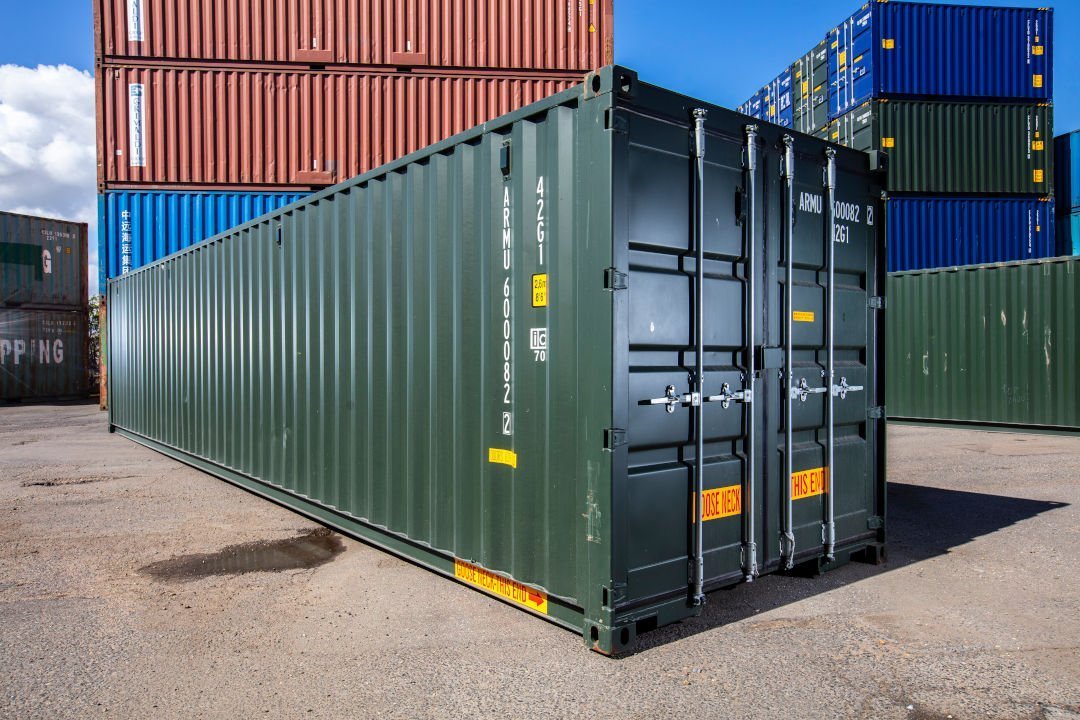
40ft Standard Tunnel Shipping Container
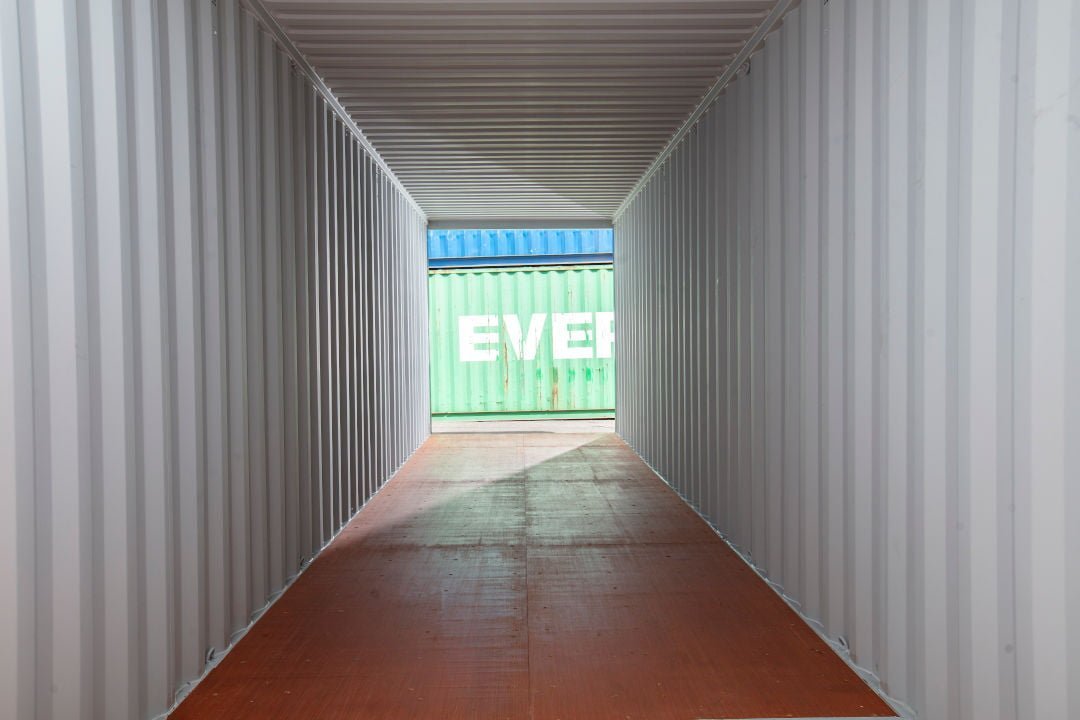
The 40ft Standard Tunnel Shipping Container provides approximately 2,390 cubic feet of enclosed space with full cargo doors at both ends. Also known as a double-door container, the tunnel configuration allows access from either end, making loading, unloading, inventory organization, and access to stored goods more convenient than with a traditional single-entry container.
Constructed from durable Cor-ten steel, this container features marine-grade plywood flooring, secure cargo doors with steel locking bars, ventilation openings, forklift pockets, and corner castings. Its dual-door configuration makes it a practical solution for commercial storage, warehousing, construction sites, equipment storage, and other applications where access from both ends is beneficial.
Key Features
- 40ft standard-height tunnel container
- Full cargo doors at both ends
- Approximately 2,390 cubic feet of interior space
- Cor-ten steel construction
- Marine-grade plywood flooring over steel cross-members
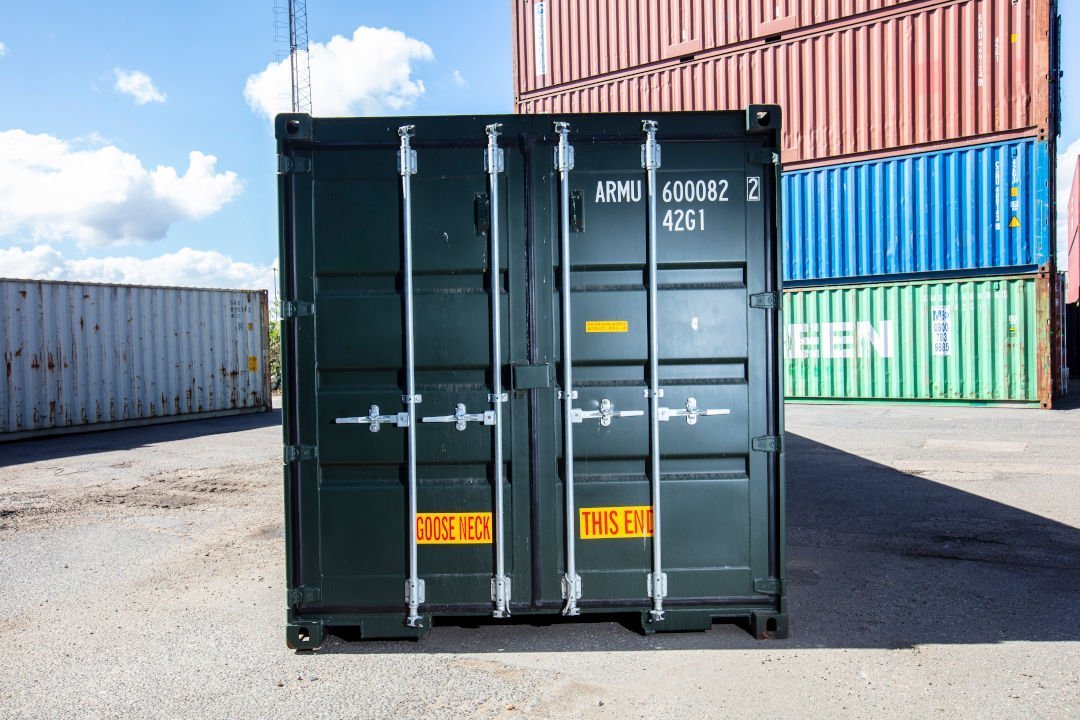
- Steel locking bars and secure door hardware at both ends
- Ventilation openings for interior airflow
- Forklift pockets for handling and positioning
- Corner castings for lifting and positioning
- Suitable for commercial, industrial, construction, and storage applications
Dual-Door Tunnel Design
The defining feature of this container is its full set of cargo doors at both ends.
Unlike a standard shipping container with doors at only one end, the tunnel configuration allows goods and equipment to be accessed from either side. This can make inventory management easier and reduce the need to remove items from the front of the container to reach goods stored toward the opposite end.
Dual-end access can also support first-in, first-out inventory arrangements and other storage layouts where separate entry and exit points are useful.
Construction & Interior
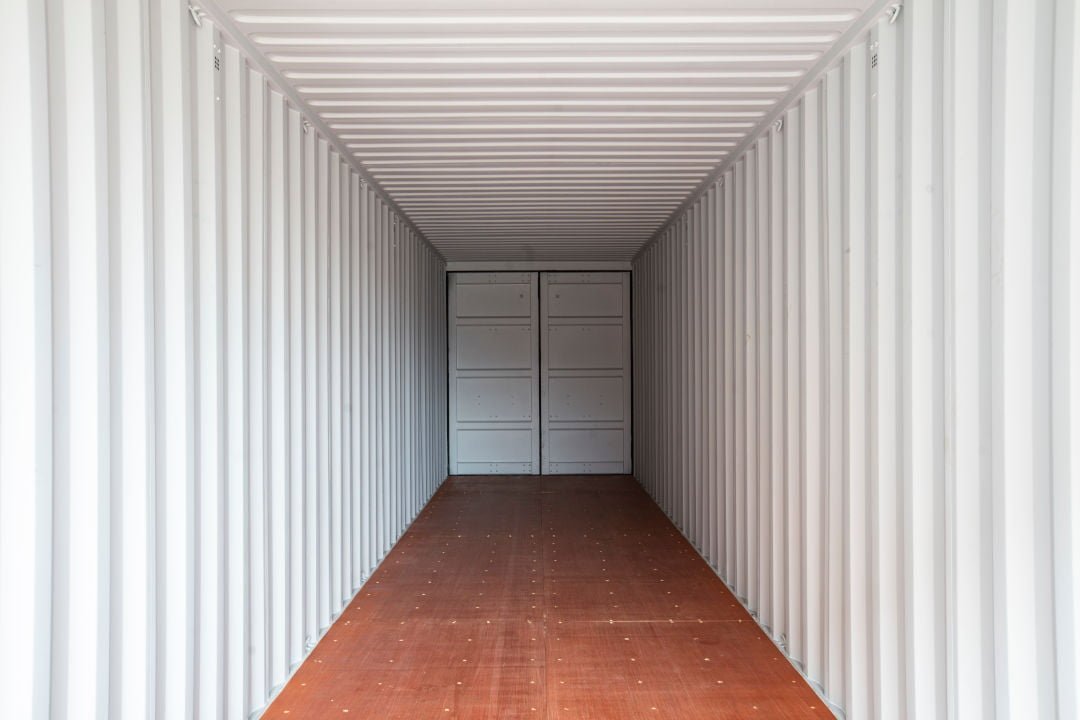
The container is constructed from heavy-duty Cor-ten steel commonly used in shipping-container construction. Corrugated steel walls and a reinforced structural frame provide a durable enclosed space for commercial and industrial applications.
The interior features marine-grade plywood flooring supported by steel cross-members, providing a practical surface for palletized goods, equipment, tools, materials, and general storage.
Ventilation openings allow passive airflow through the container, while the cargo doors at both ends are fitted with steel locking bars and hardware compatible with suitable container locks or padlocks.
Technical Specifications
- External Length: Approximately 40 ft (12.19 m)
- External Width: Approximately 8 ft (2.44 m)
- External Height: Approximately 8 ft 6 in (2.59 m)
- Internal Length: Approximately 39 ft 5 in (12.03 m)
- Internal Width: Approximately 7 ft 8 in (2.35 m)
- Internal Height: Approximately 7 ft 10 in (2.39 m)
- Door Opening Width: Approximately 7 ft 8 in (2.34 m)
- Door Opening Height: Approximately 7 ft 5 in (2.28 m)
- Interior Volume: Approximately 2,390 cubic feet
- Floor Area: Approximately 300 square feet
- Flooring: Marine-grade plywood
- Frame Material: Cor-ten steel
- Tare Weight: Approximately 8,500–8,600 lbs
- Maximum Gross Weight: Approximately 67,200 lbs
- Maximum Payload: Approximately 58,600–58,700 lbs
- Doors: Full cargo doors at both ends with locking hardware
Specifications are approximate and may vary slightly depending on the manufacturer and individual container. Contact Y-Containers before ordering if your application requires a specific dimension, weight rating, flooring specification, or other technical requirement.
Intended Uses
The dual-door configuration makes this container suitable for a variety of applications, including:
- Commercial inventory storage
- Warehouse overflow storage
- Construction material and equipment storage
- Industrial storage
- Palletized goods storage
- Tool and machinery storage
- First-in, first-out inventory arrangements
- Storage requiring frequent access from both ends
- Container modification projects
- Temporary passage or access applications where appropriate
The container may also be divided internally for applications requiring separate storage areas accessible from opposite ends.
What’s Included
- One 40ft standard tunnel shipping container
- Full cargo doors at both ends
- Steel locking bars and door hardware
- Marine-grade plywood flooring
- Ventilation openings
- Forklift pockets
- Corner castings
Delivery
Y-Containers coordinates delivery across the continental United States. Delivery requirements and costs depend on the destination, site accessibility, and placement conditions.
Because cargo doors are located at both ends, customers should consider the final placement carefully and ensure sufficient clearance is available if regular access to both door sets is required.
Customers should also ensure that the delivery location provides adequate space and suitable access for the delivery vehicle and container placement.
Please contact Y-Containers before ordering if you have questions about delivery access, site preparation, dimensions, container specifications, or suitability for your intended application.
Reviews
There are no reviews yet.