
Description
40ft High Cube With 4 X Separate Offices
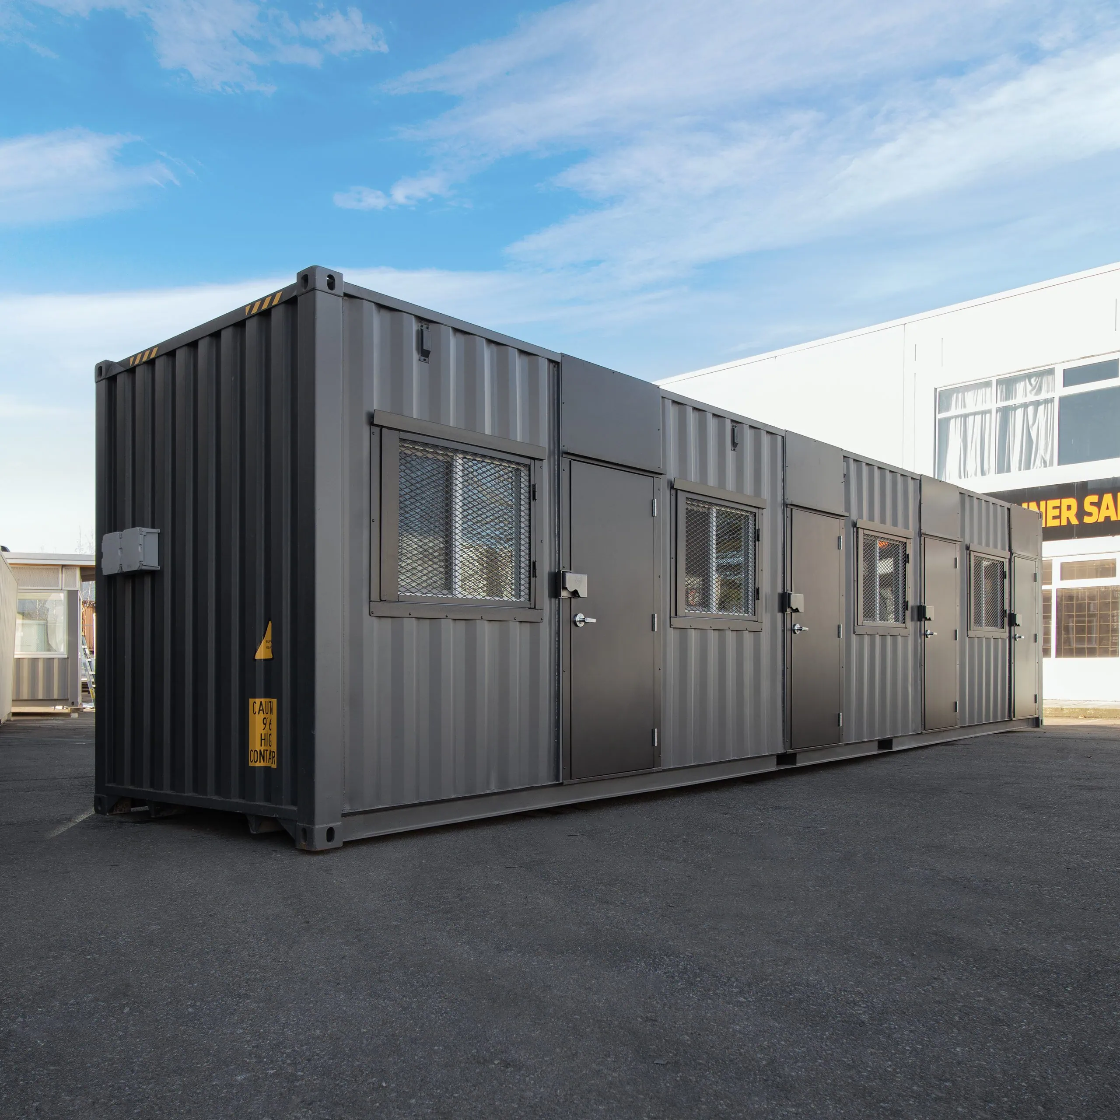
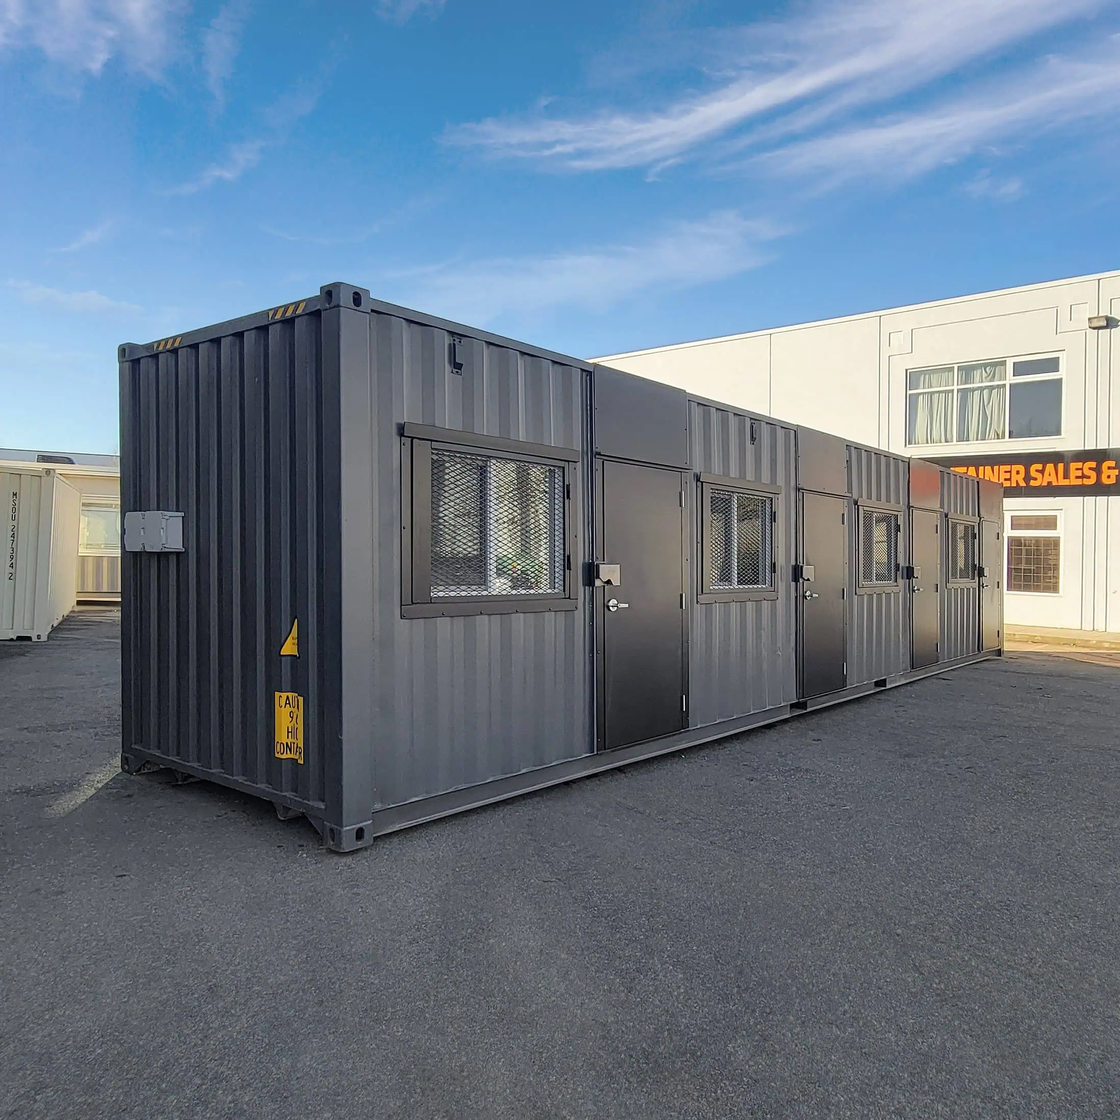
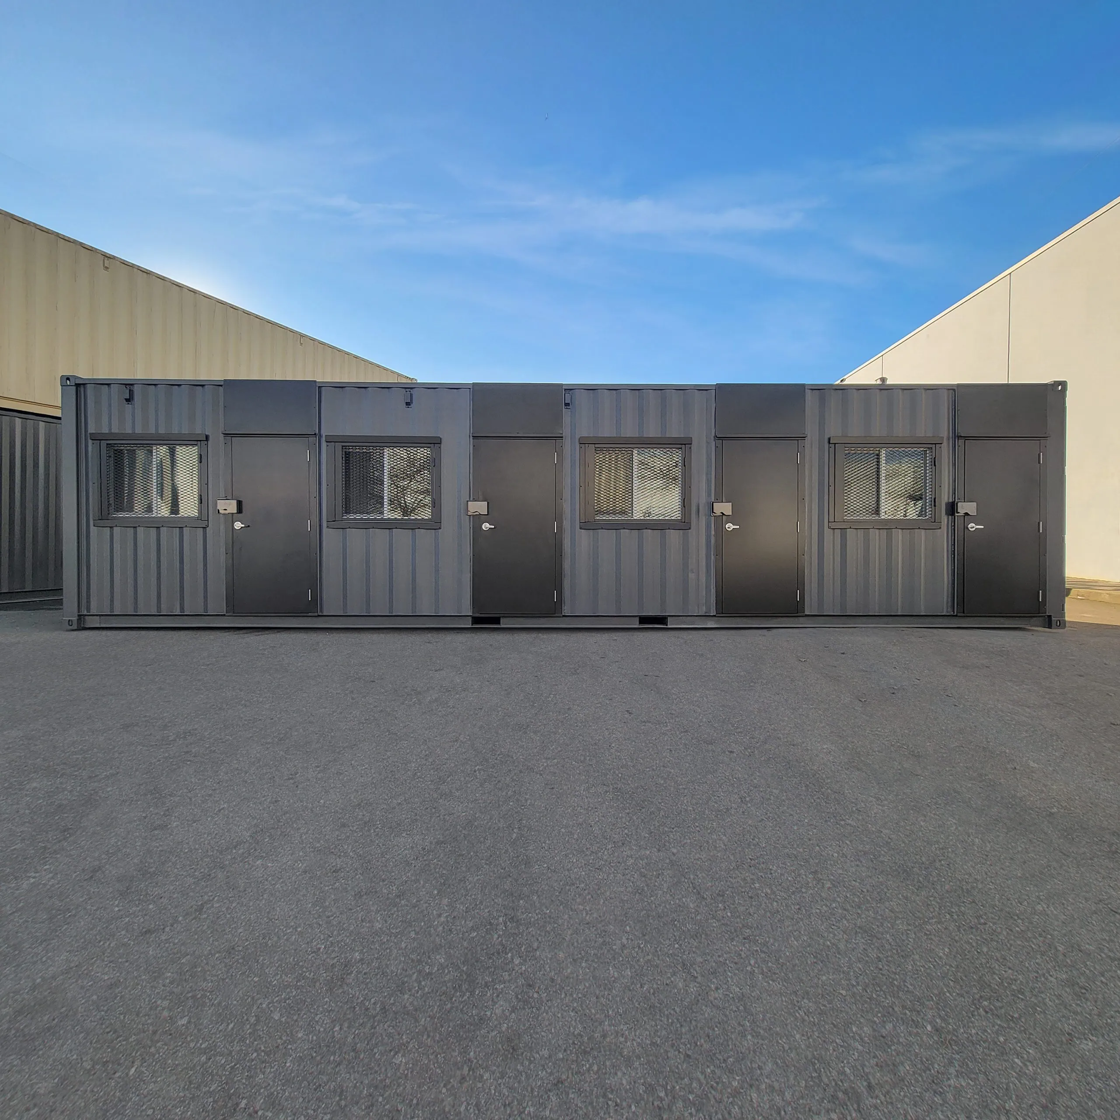
The 40ft high cube container with four separate offices is a modified shipping container designed for multi-tenant or multi-department workspace applications. This unit provides four individual office spaces within a single container, supporting operations requiring separate workstations for different personnel or functions.
Key Features
-
Four separate office spaces within a single 40ft high cube container
-
High cube configuration providing additional interior height for a more open workspace feel
-
Full-height partition walls separating each office for privacy
-
Insulated walls and ceiling for temperature regulation
-
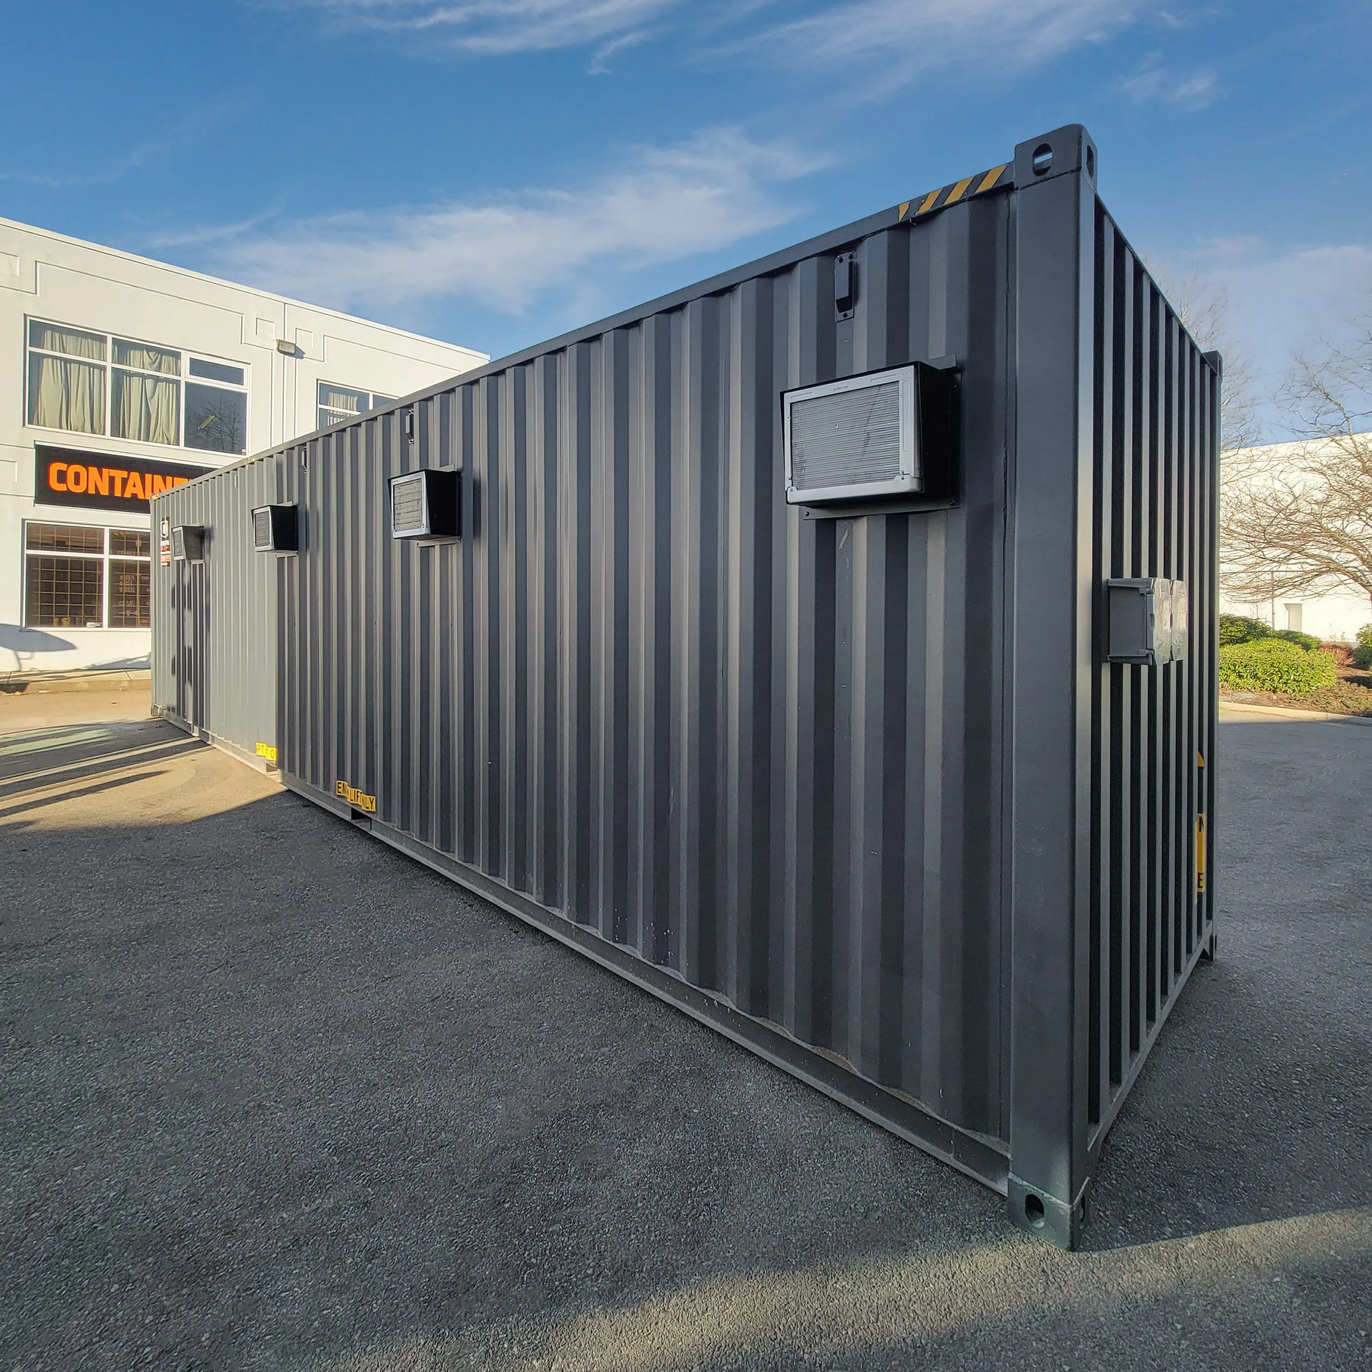
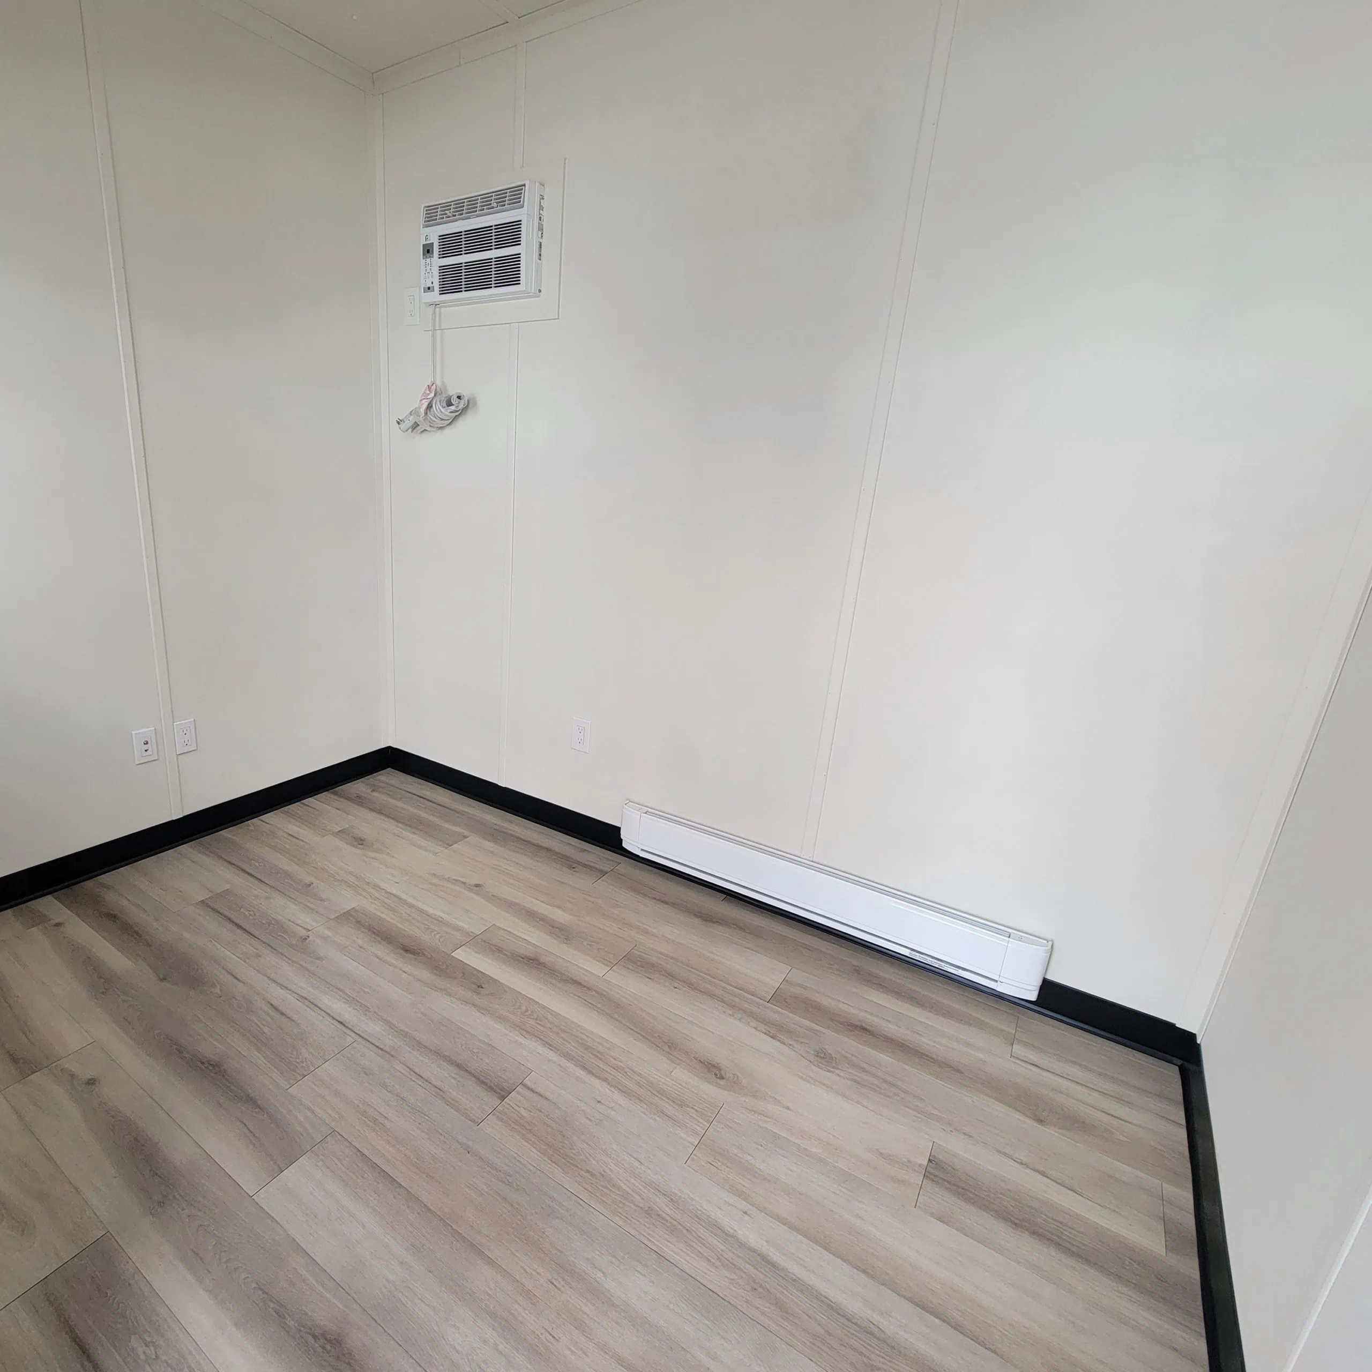
Individual HVAC zones
-
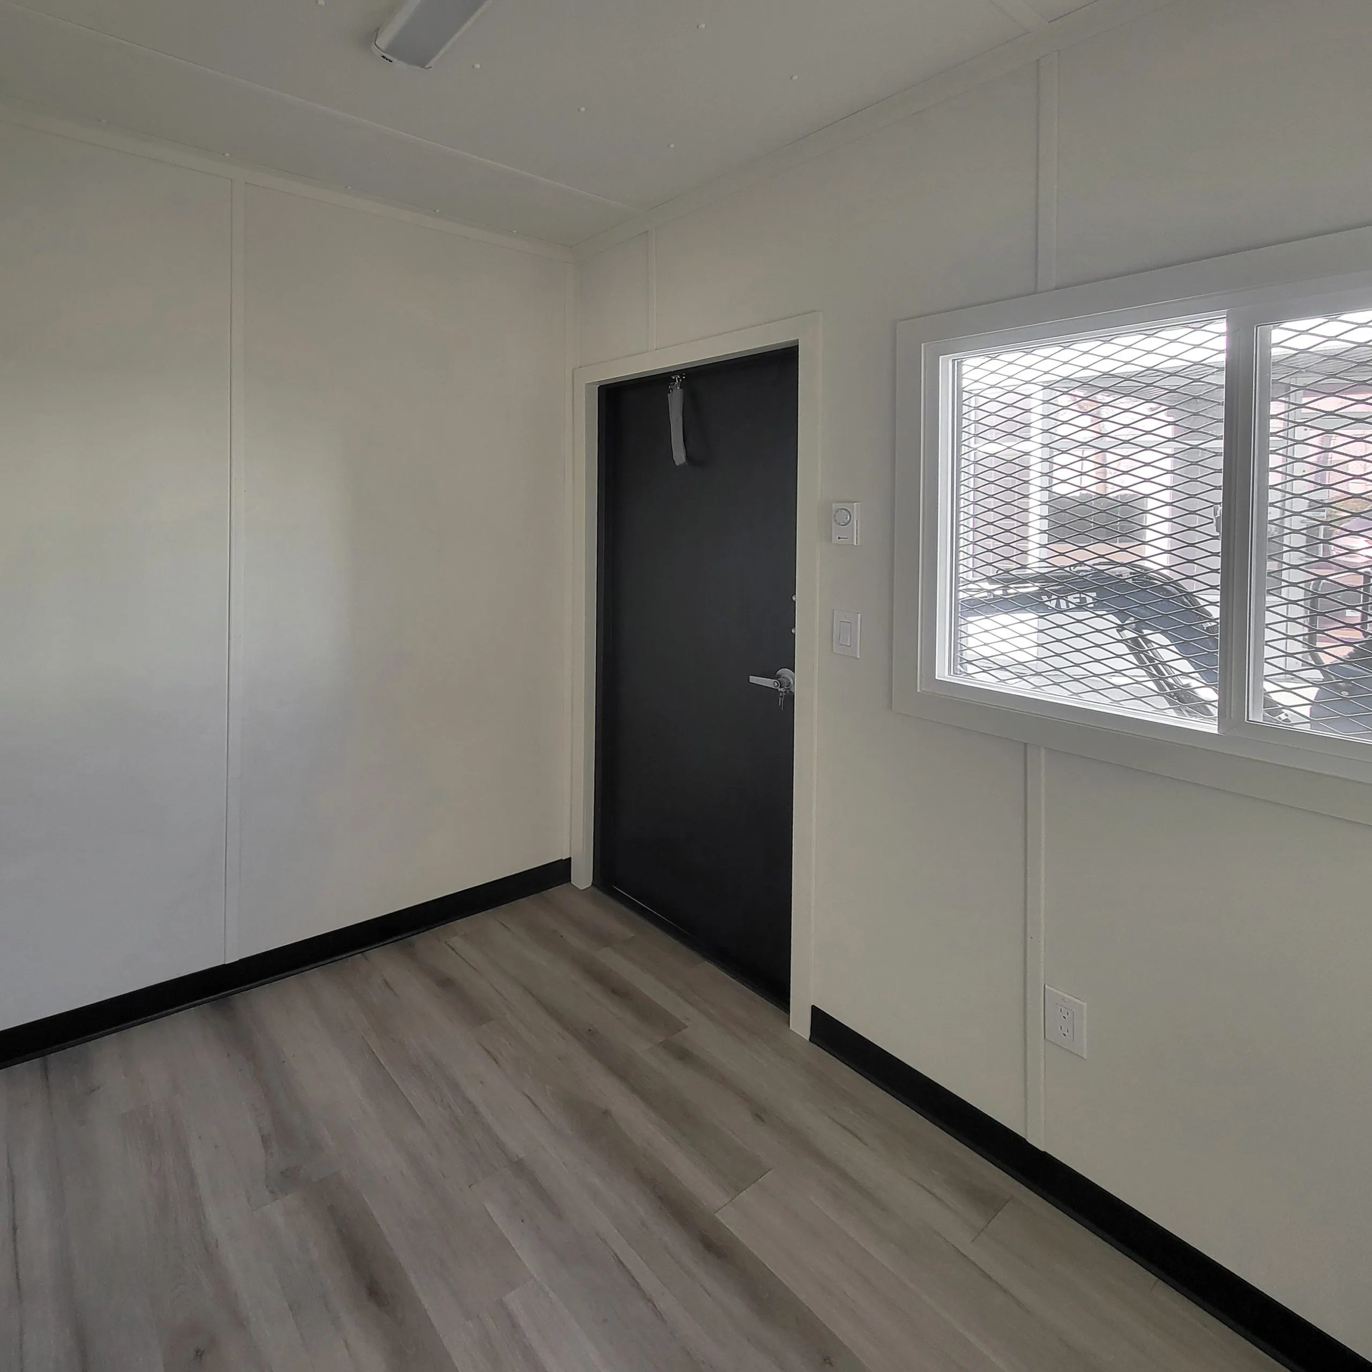
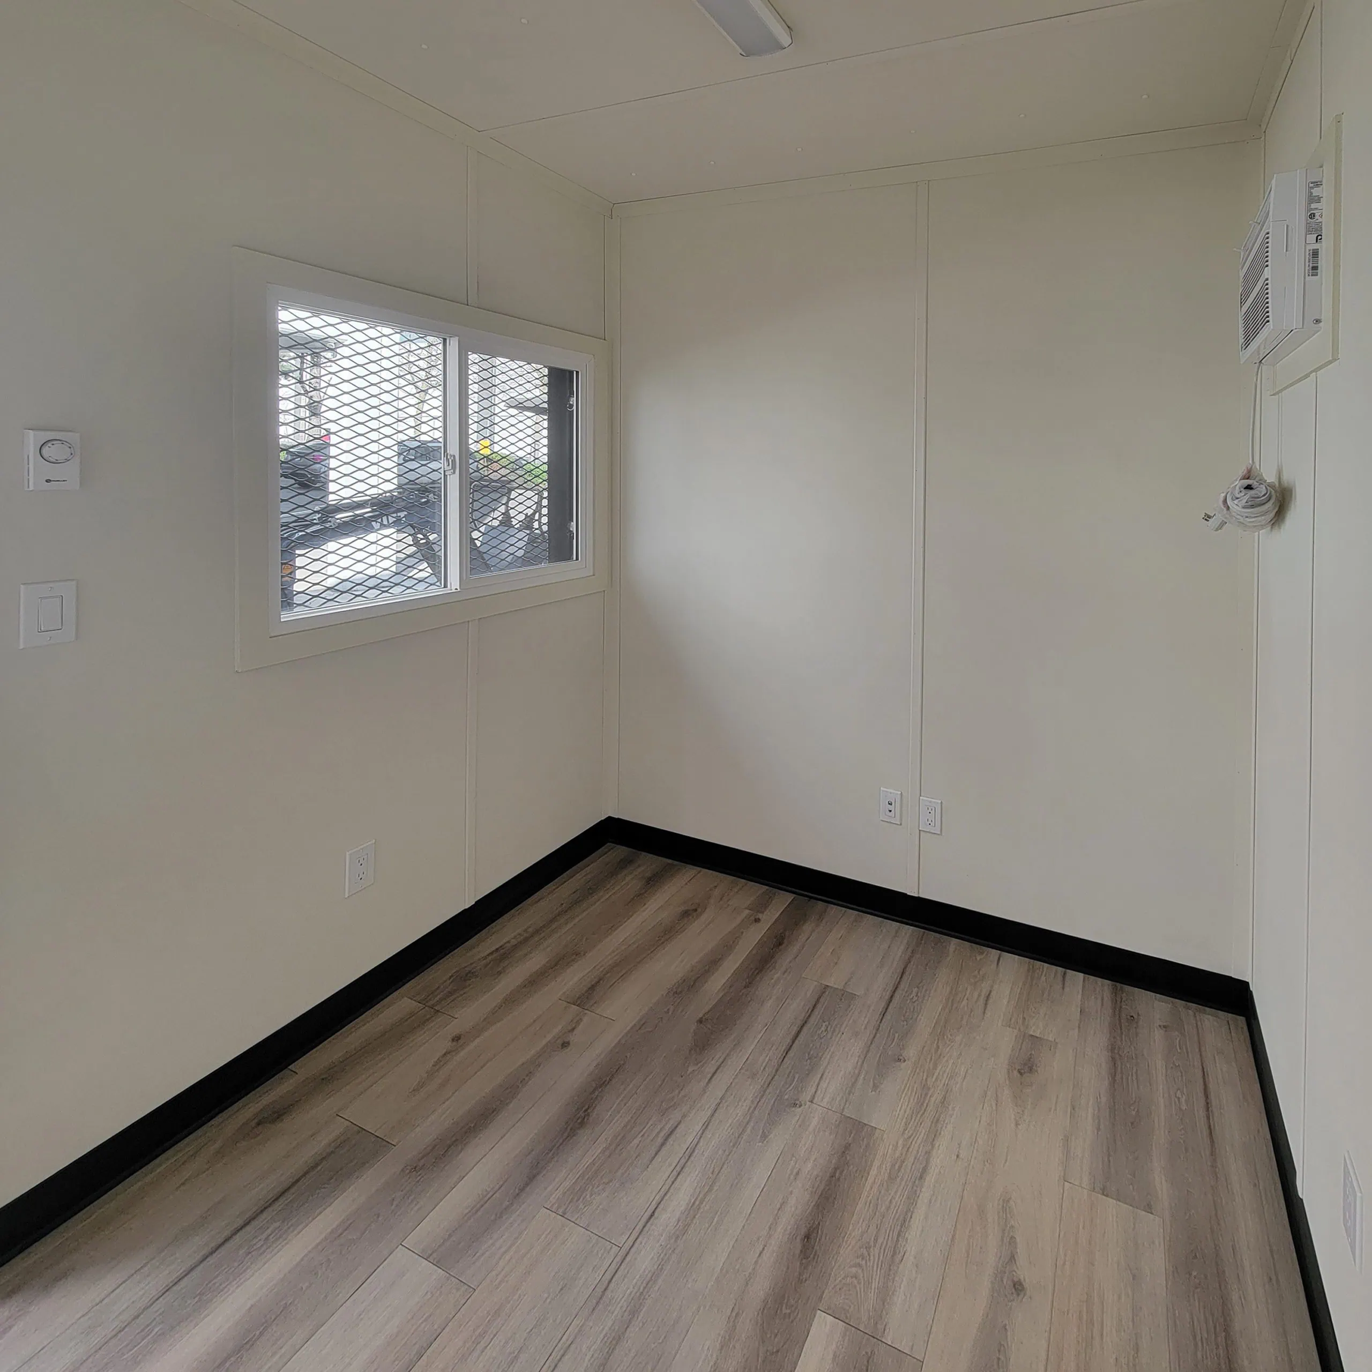
Electrical system with LED lighting and power outlets in each office
-
Corten steel construction with weather-resistant properties for outdoor placement
-
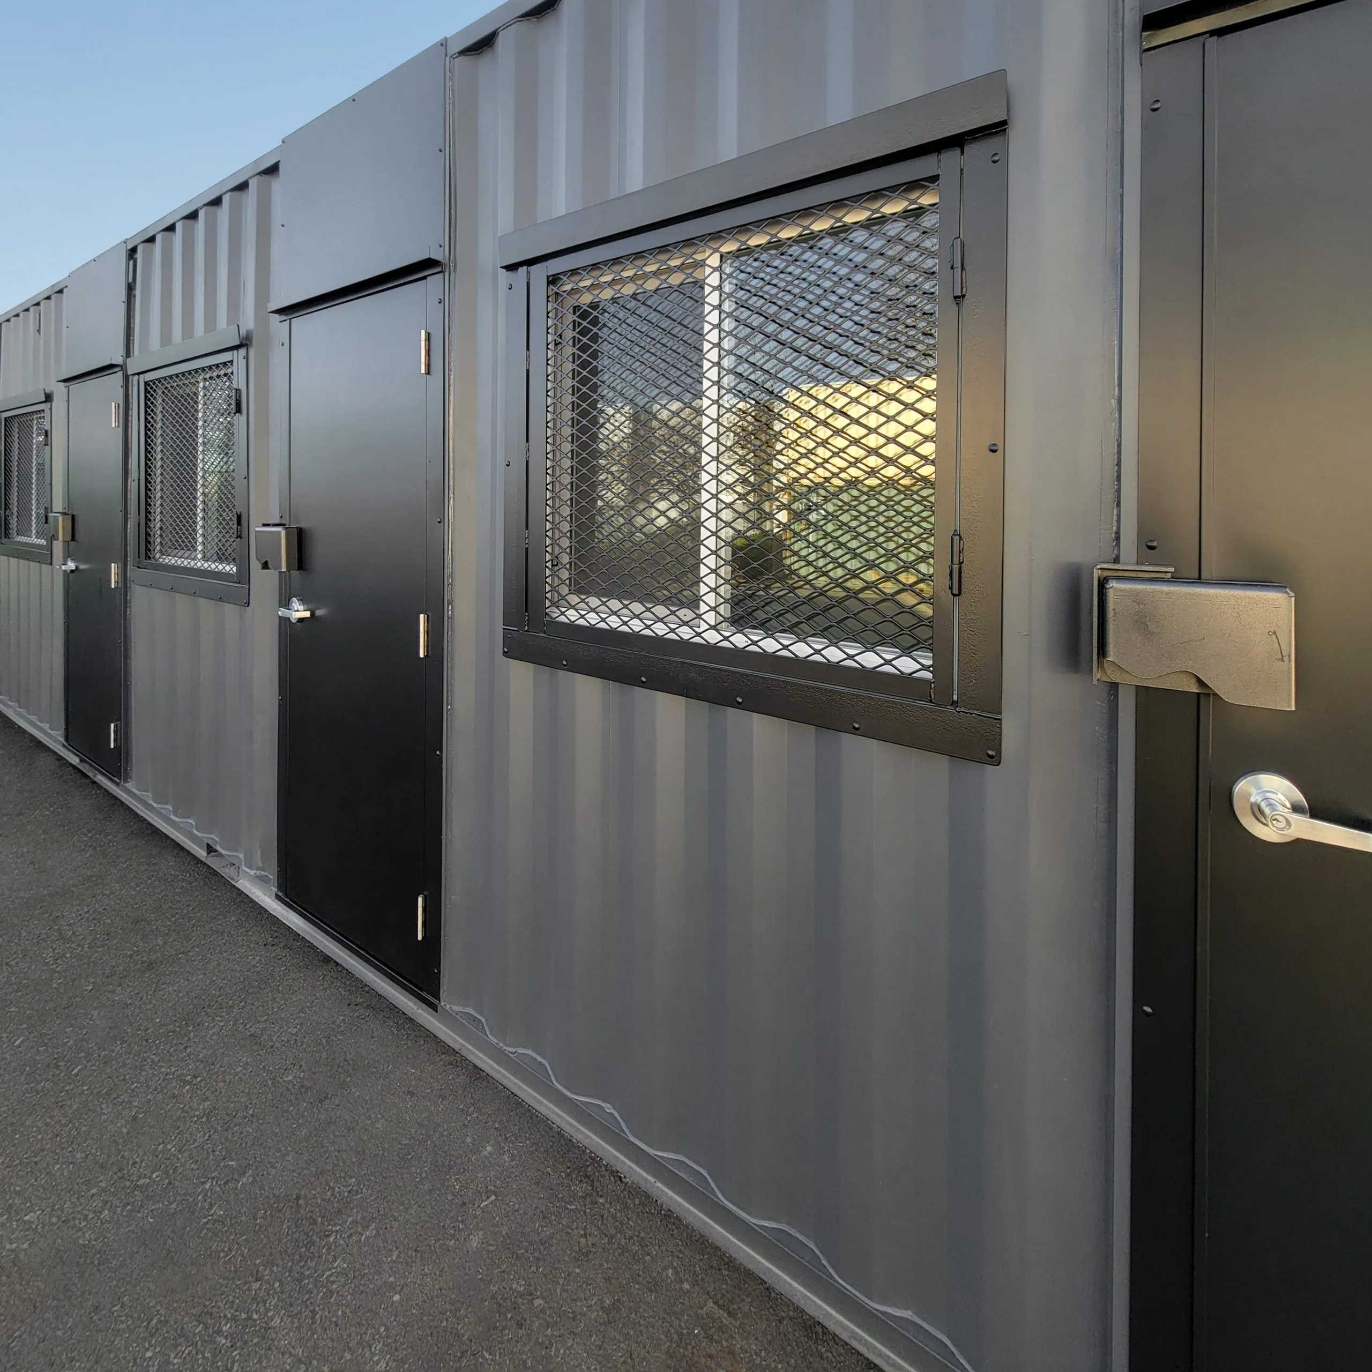
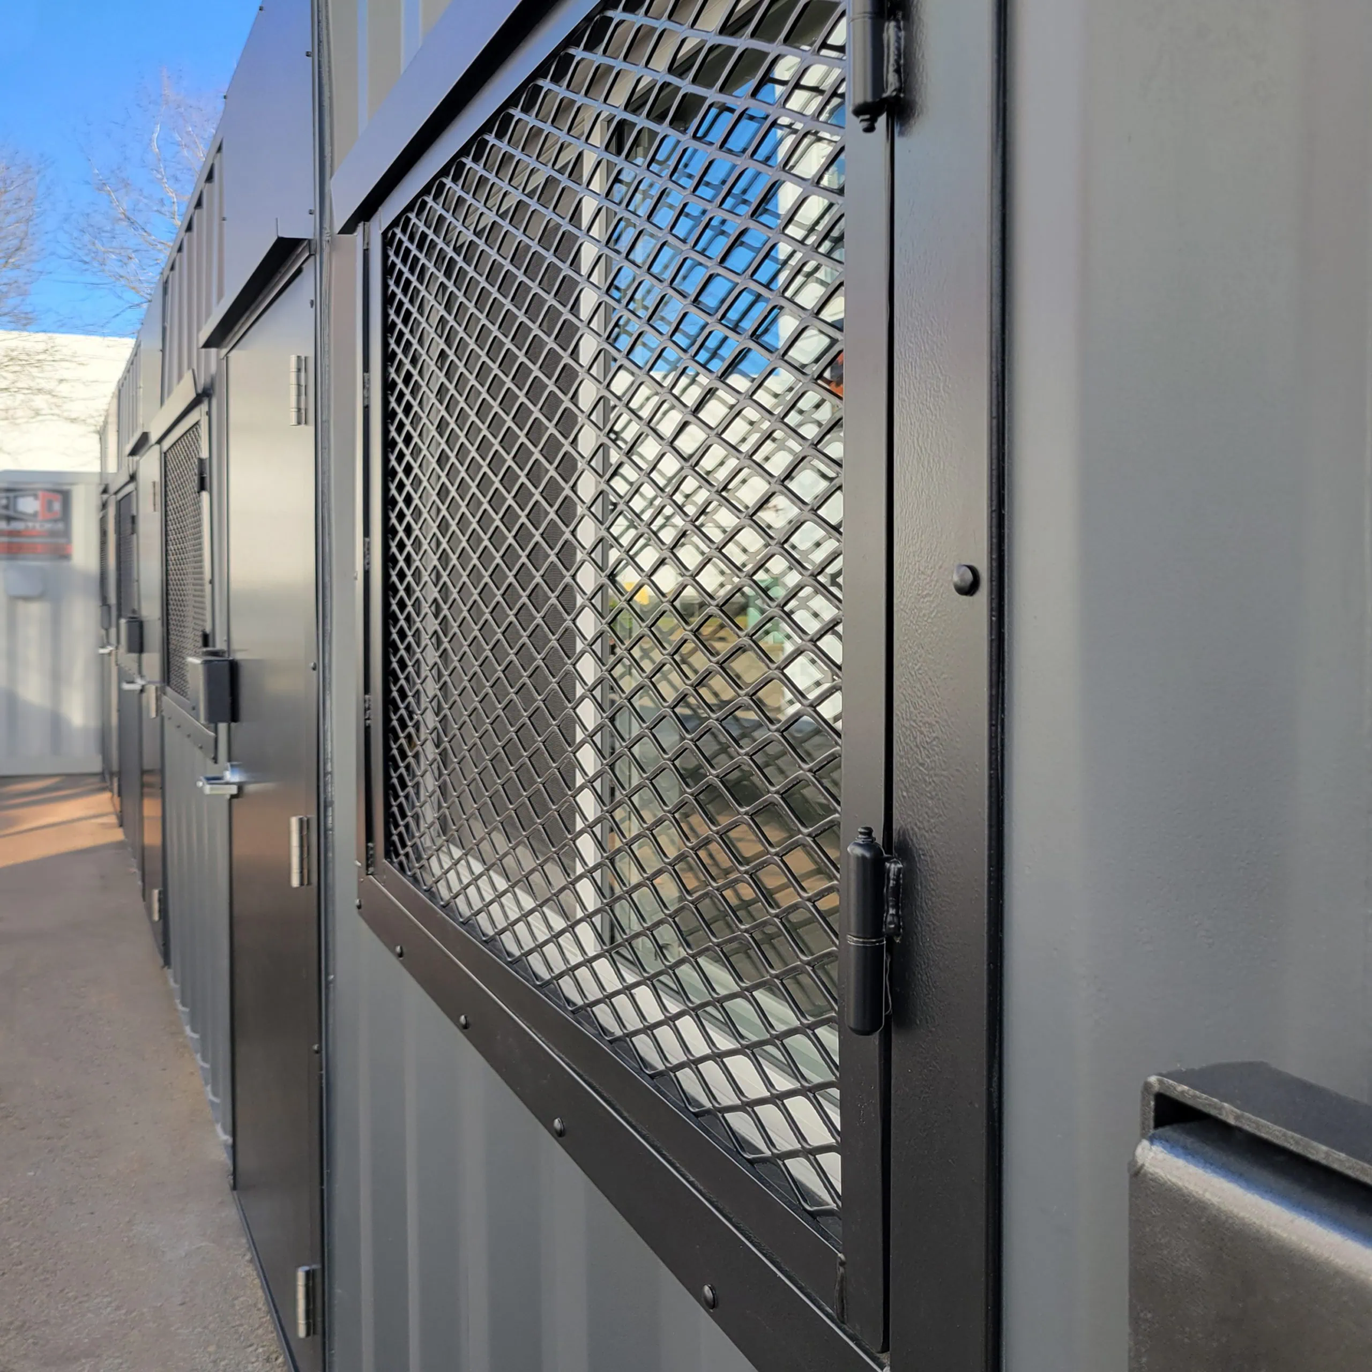
Personnel door for each office with individual locking hardware
-
Windows with security bars for natural light and protection
Detailed Description
The 40ft high cube container with four separate offices is constructed from Corten steel, a weathering steel formulation that develops a protective oxide layer when exposed to atmospheric conditions. This material provides structural integrity and resistance to corrosion, making the container suitable for structural durability and outdoor use.
The interior is divided into four individual office spaces using full-height partition walls, providing privacy between each workspace. The high cube configuration provides additional interior height compared to standard containers, allowing for increased air circulation, shelving clearance, and a more open workspace feel within each office.
The insulation system incorporates mineral wool in walls and ceiling, providing thermal resistance for occupant comfort. Each office includes its own personnel door with individual locking hardware, allowing independent access and security. Windows with security bars provide natural light while maintaining security.
The electrical system includes LED overhead lighting, power outlets, and switches within each office. Individual HVAC system provides heating and cooling
Technical Specifications
-
External Length: 40 ft (12.19 m)
-
External Width: 8 ft (2.44 m)
-
External Height: 9 ft 6 in (2.90 m)
-
Internal Length: 39 ft 4 in (11.99 m) approx.
-
Internal Width: 7 ft 7 in (2.31 m) approx.
-
Internal Height: 8 ft 8 in (2.65 m) approx.
-
Office Configuration: Four separate offices, side-by-side
-
Approx. Office Floor Area per Unit: 70-75 sq ft
-
Approx. Office Dimensions (each): 9 ft 6 in x 7 ft 6 in
-
Wall Finish: Drywall
-
Ceiling Finish: Drywall
-
Insulation: Mineral wool in walls and ceiling
-
Floor Material: Vinyl flooring
-
Frame Material: Corten steel
-
HVAC system provides heating and cooling
-
Electrical: LED lighting, power outlets per office, distribution panel
-
Windows: Insulated windows with security bars per office
-
Doors: Personnel doors with individual locking hardware per office
-
Corner Castings: Standard, 8 positions
-
Certification: CSC
Intended Use
This container is suited for the following applications:
-
Multi-tenant site office facilities at construction sites
-
Multiple department workstations for project coordination
-
Remote operational and administrative workspace
-
Event coordination and management offices
-
Educational and training facilities requiring separate rooms
Package Includes
-
40ft high cube container with four separate offices
-
Full-height partition walls
-
Insulated walls and ceiling
-
Flooring
-
HVAC system
-
Electrical system with lighting and outlets per office
-
Windows with security bars per office
-
Personnel doors with individual locks
-
Corner castings (8 total)
Reviews
There are no reviews yet.