
Description
20ft Container Office Plus Washroom
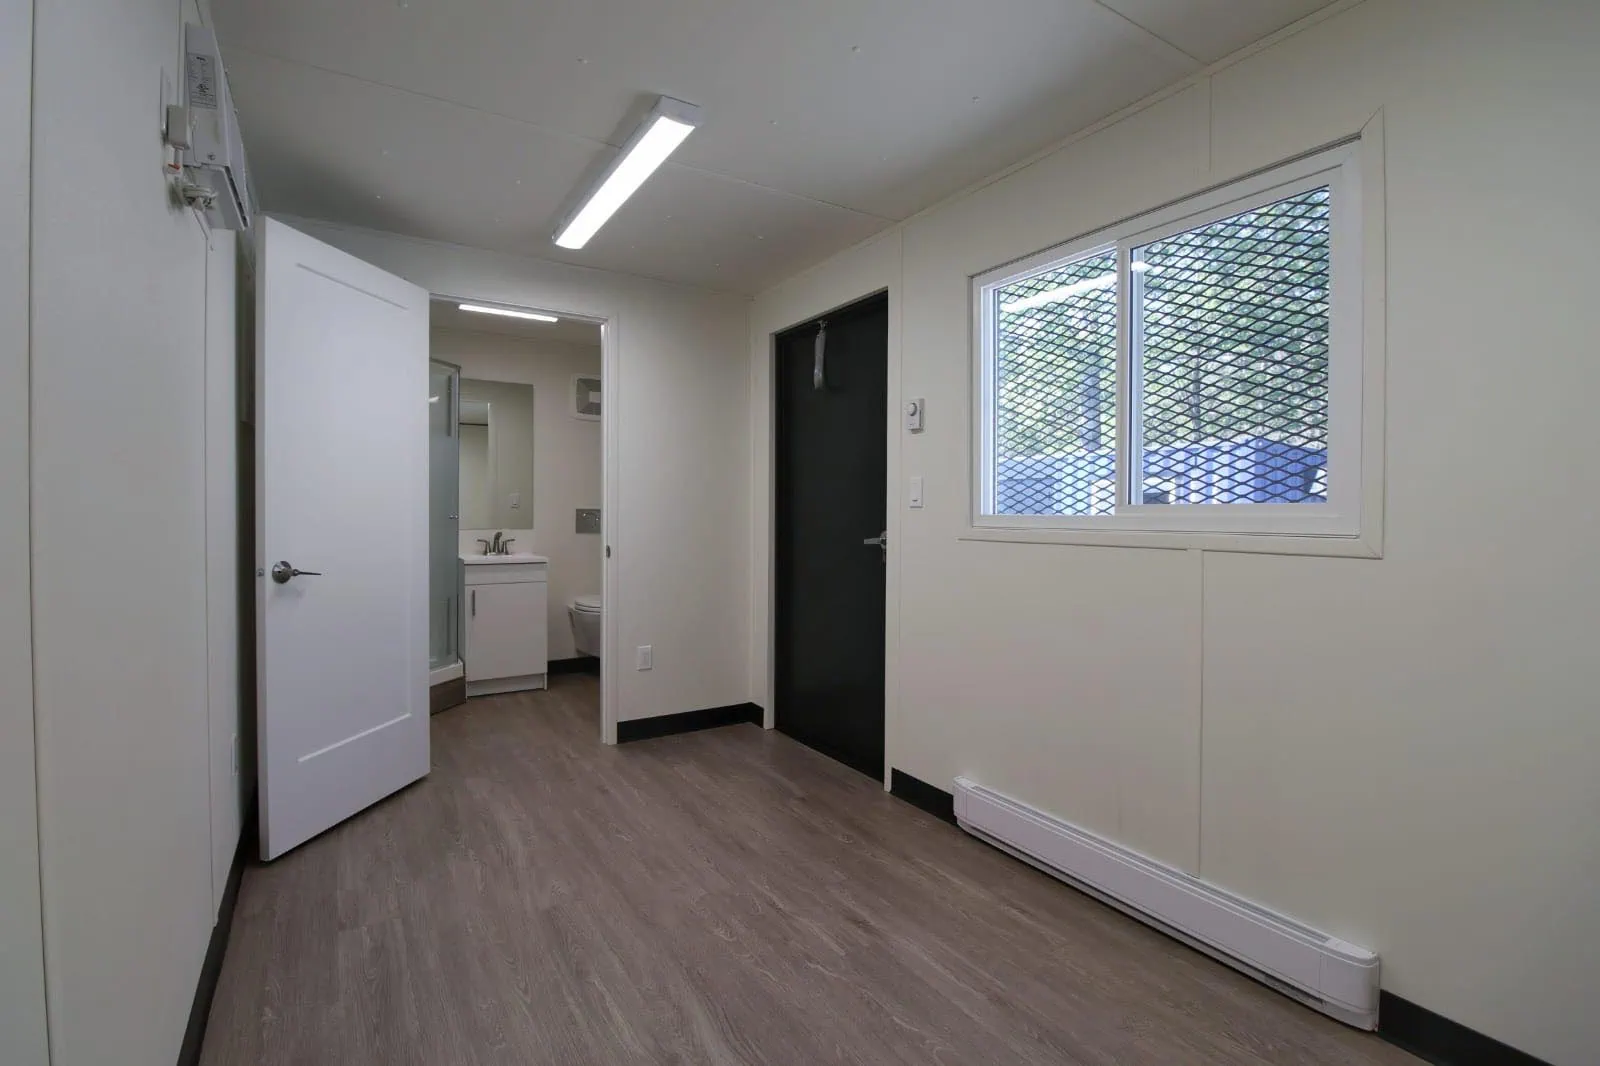
The 20ft container office with an integrated washroom is a modified shipping container providing a self-contained workspace for remote job sites and temporary operations. This unit combines a professional office area with a private restroom facility, reducing the need for external sanitation infrastructure.
Key Features
-
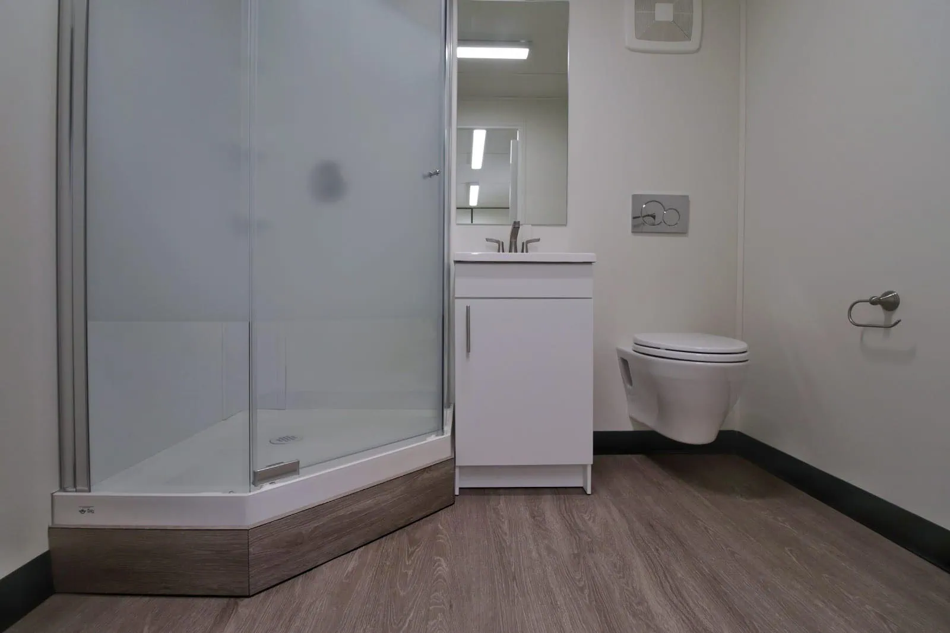
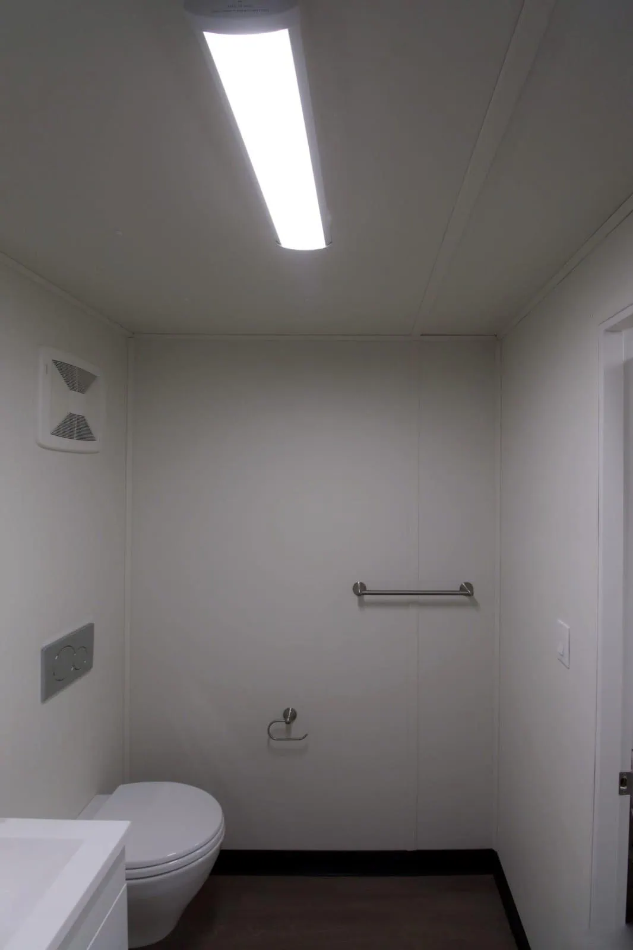
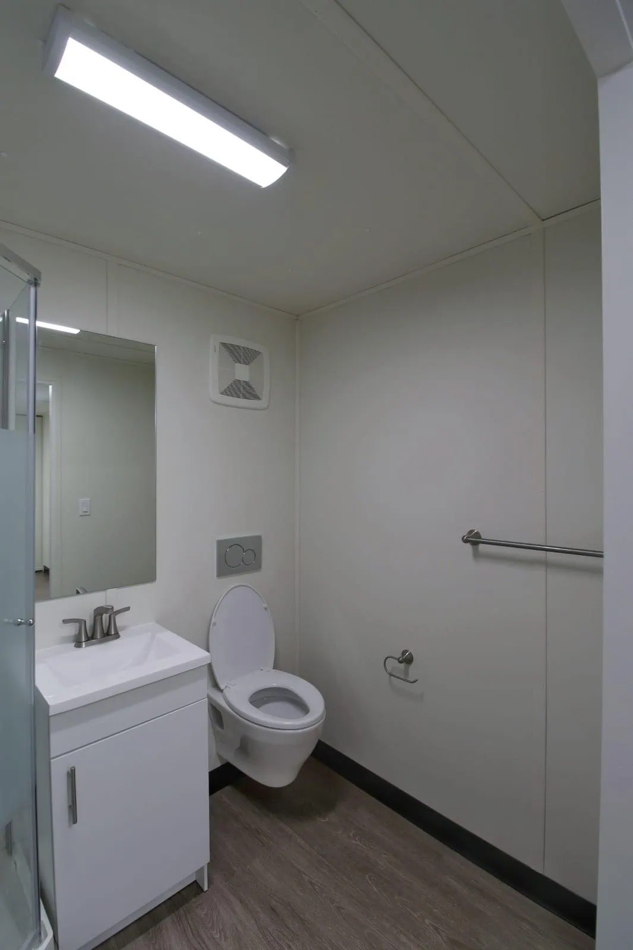
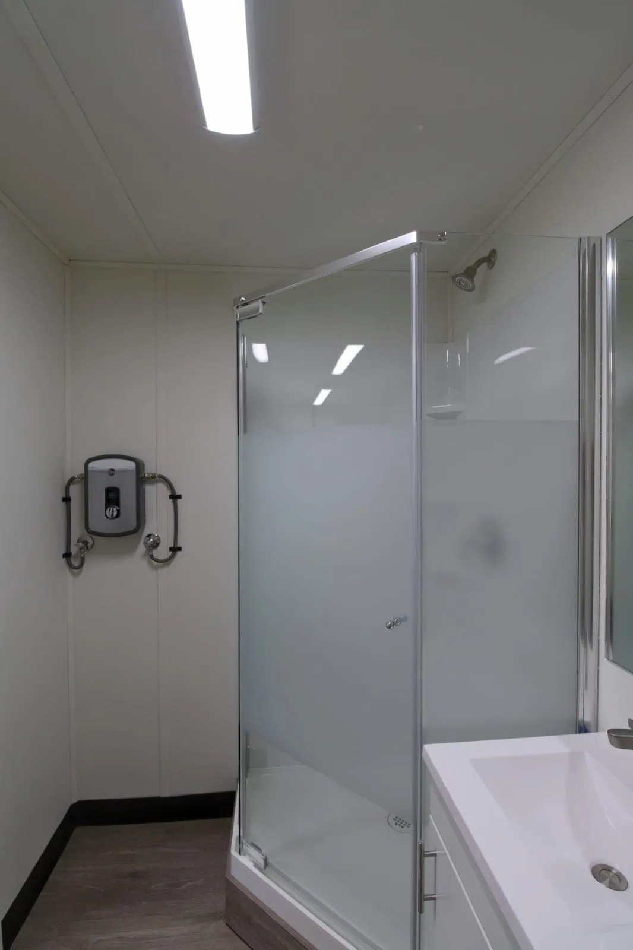
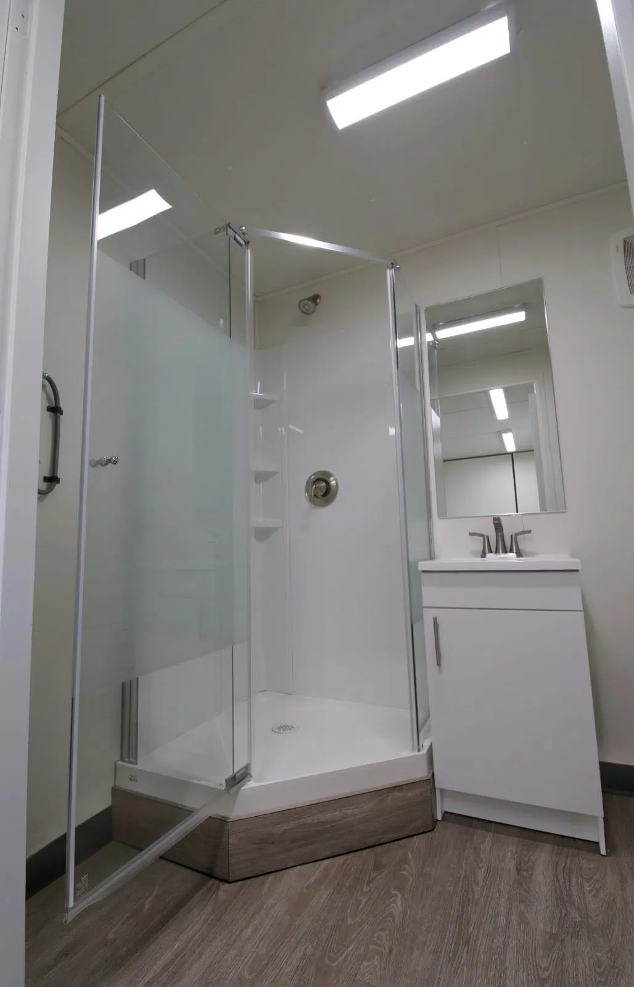
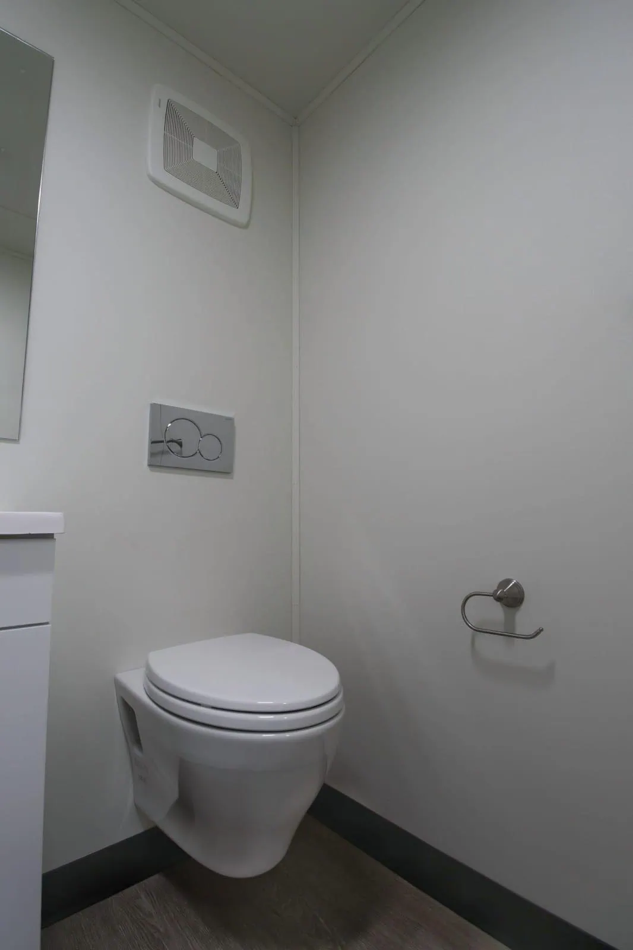
Integrated washroom with toilet, sink, and mirror
-
Insulated walls and ceiling for temperature regulation
-
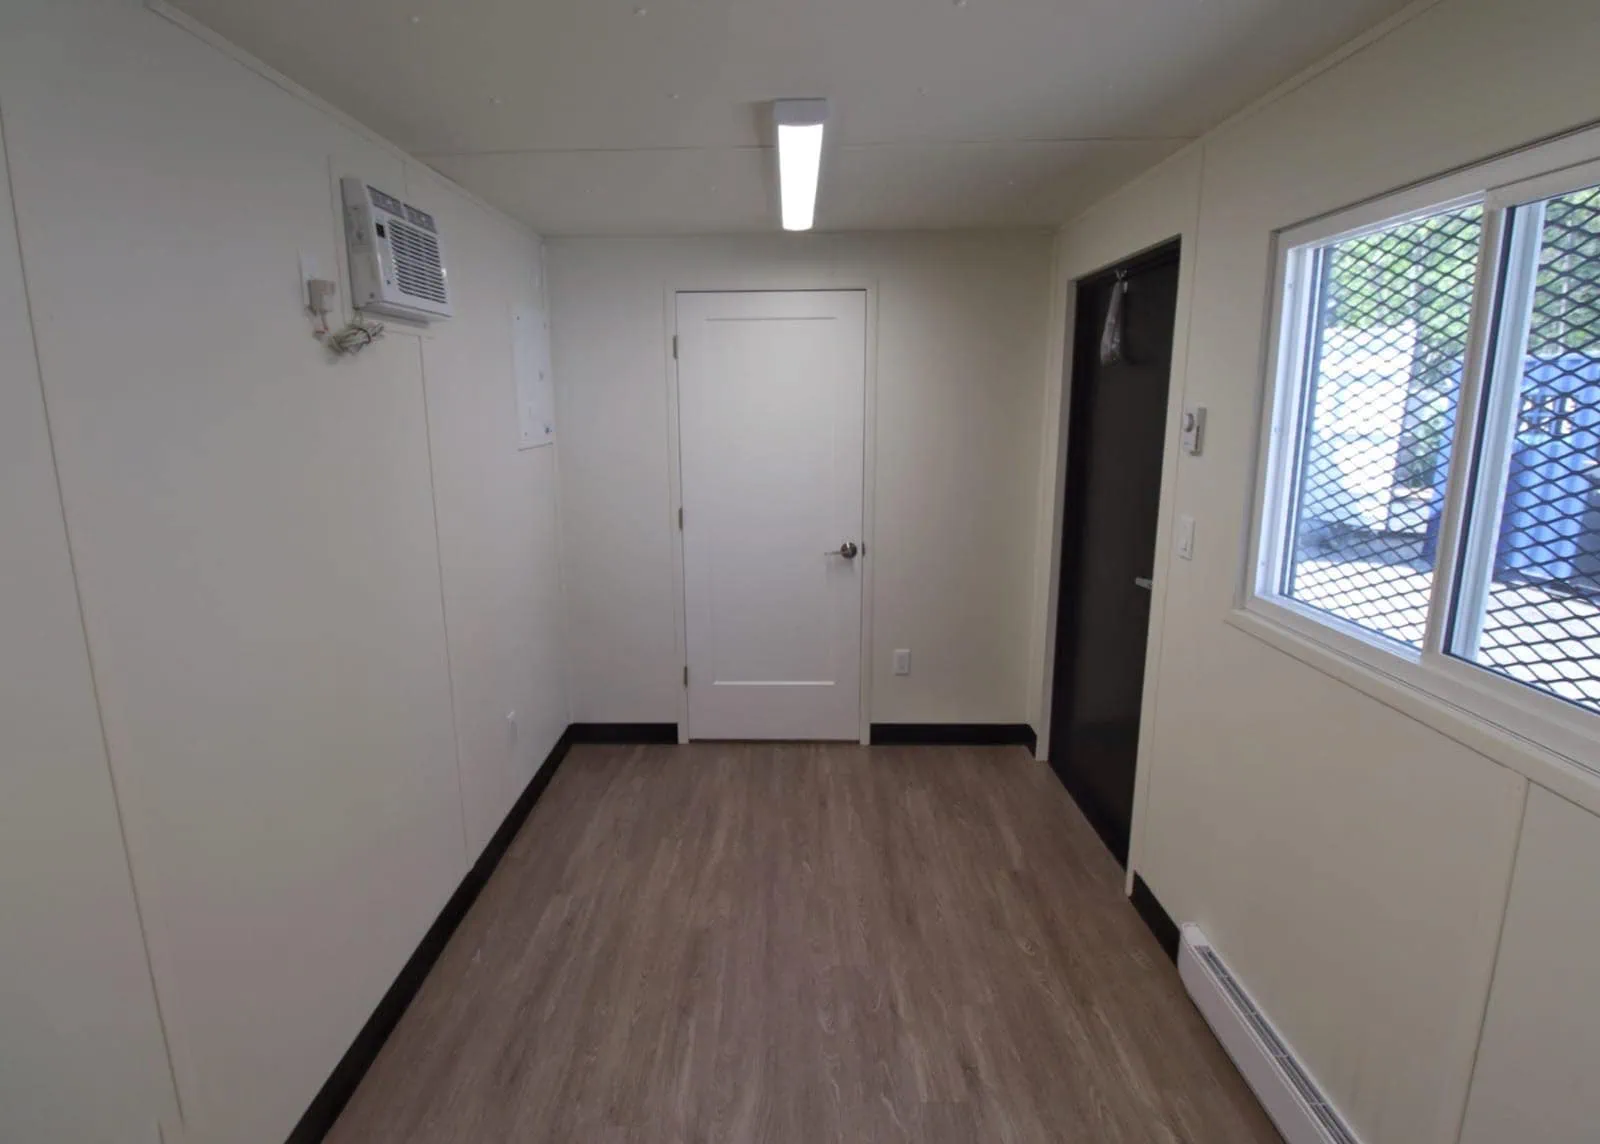
HVAC system for climate control across seasonal conditions
-
Electrical system including LED lighting, multiple power outlets, and distribution panel
-
Durable Corten steel construction with weather-resistant properties
-
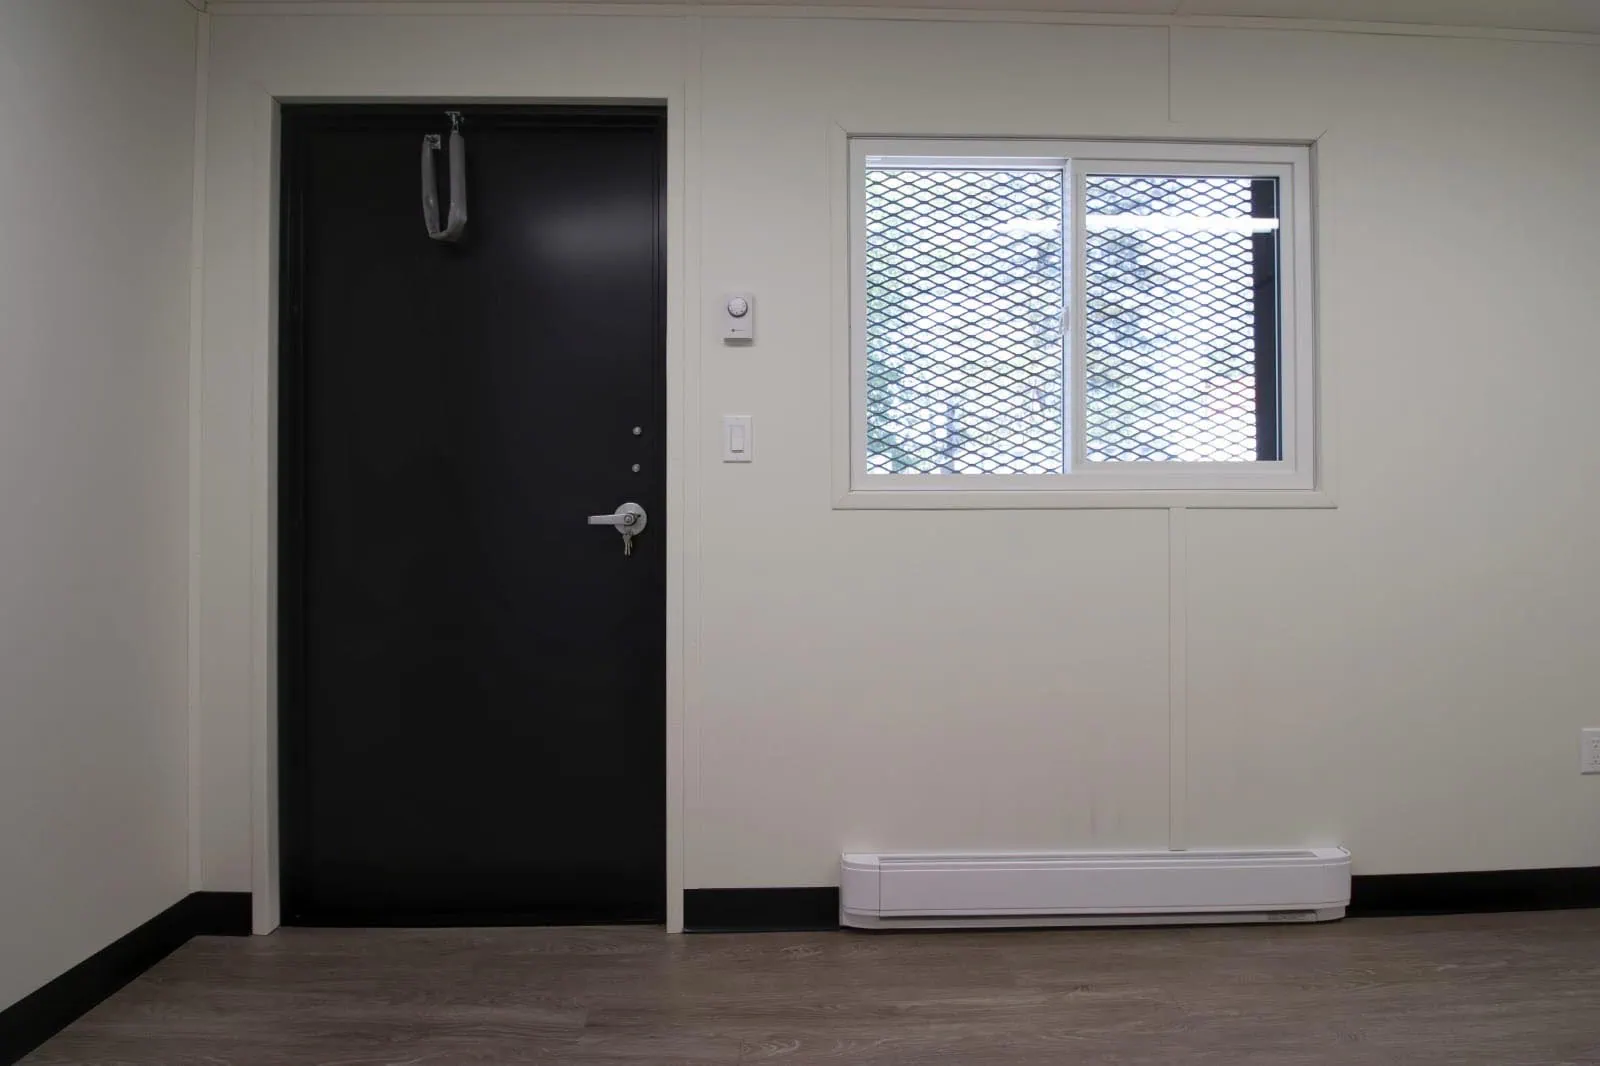
Personnel door with locking hardware for security
-
Windows with security bars for natural light and protection
-
Forklift pockets for ease of handling and repositioning
-
Corner castings for lifting and stacking compatibility
Detailed Description
The 20ft container office with washroom is constructed from Corten steel, a weathering steel formulation that develops a protective oxide layer when exposed to atmospheric conditions. This material provides structural integrity and resistance to corrosion, making the unit suitable for extended outdoor placement across various climate conditions .
The interior is divided into two functional areas: an office workspace and a private washroom. The office area accommodates a desk, seating, and filing equipment, while the washroom includes a toilet, sink with vanity, and mirror . The partition wall provides separation between the workspace and restroom facility.
The insulation system provides thermal resistance for occupant comfort in diverse climate conditions . The electrical system includes LED overhead lighting, multiple power outlets, switches, and a distribution panel with circuit protection . The HVAC system provides heating and cooling for year-round operation .
Windows with security bars provide natural light while maintaining security. A personnel door with locking hardware offers entry and exit. Corner castings at all eight corners enable lifting and positioning with standard handling equipment .
Technical Specifications
-
External Length: 20 ft (6.06 m)
-
External Width: 8 ft (2.44 m)
-
External Height: 8 ft 6 in (2.59 m)
-
Internal Length: 18 ft 6 in (5.64 m) approx.
-
Internal Width: 7 ft 4 in (2.24 m) approx.
-
Internal Height: 7 ft 6 in (2.29 m) approx.
-
Approx. Internal Floor Area: 150 sq ft
-
Office Area: 14 ft x 7 ft approx.
-
Bathroom Area: 4 ft x 6 ft 9 in approx.
-
Wall Finish: Drywall or paneled interior
-
Insulation: Spray foam or batt insulation
-
Floor Material: Luxury vinyl plank or marine-grade plywood
-
Frame Material: Corten steel
-
HVAC: PTAC unit with heating and cooling
-
Electrical: LED lighting, power outlets, distribution panel
-
Plumbing: Water supply and drainage connections
-
Water Heater: Tankless electric
-
Windows: Insulated windows with security bars
-
Door: Personnel door with locking hardware
-
Tare Weight: 5,500 lbs (2,495 kg) approx.
-
Corner Castings: Standard, 8 positions
Intended Use
This container is suited for the following applications:
-
Remote construction site offices with on-site sanitation needs
-
Temporary workspaces at industrial and logistics facilities
-
Event coordination and management stations
-
Security checkpoints requiring self-contained facilities
-
Commercial operations in locations without existing infrastructure
The integrated washroom eliminates the need for separate portable toilet rental, reducing site setup complexity and improving operational efficiency.
Package Includes
-
20ft container office with integrated washroom
-
Insulated walls and ceiling
-
Interior wall finishes
-
HVAC system
-
Electrical system with lighting and outlets
-
Windows with security bars
-
Personnel door with lock
-
Toilet, sink with vanity, and mirror
-
Tankless water heater
-
Plumbing connections (water supply and drainage)
-
Corner castings (8 total)
-
Forklift pockets (4 positions)
-
CSC certification plate
Reviews
There are no reviews yet.